
 New Listing

Description
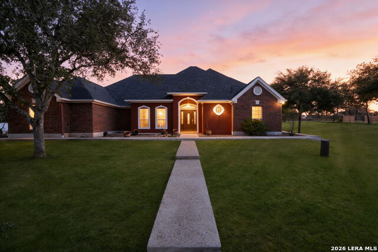
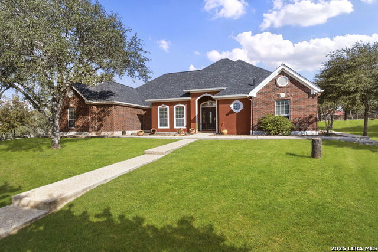
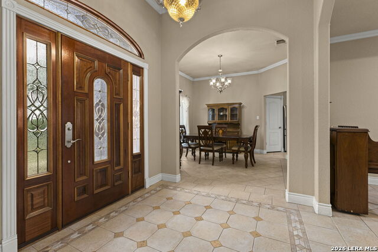
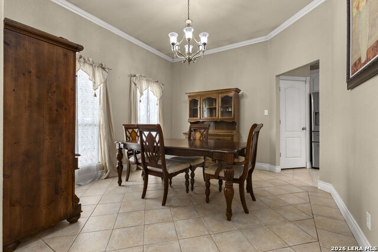
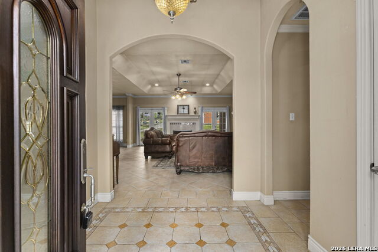
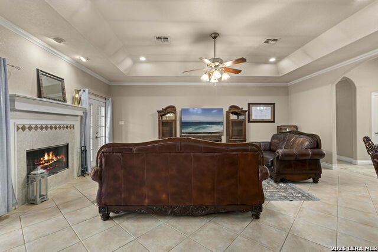
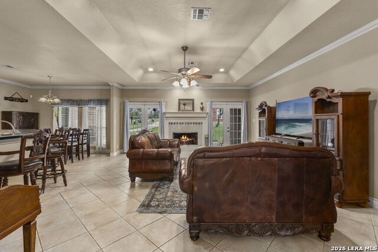
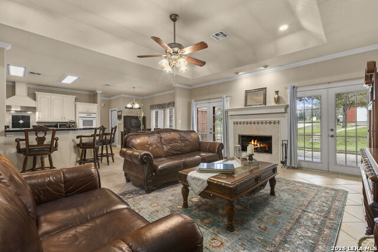
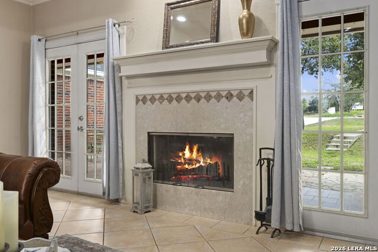
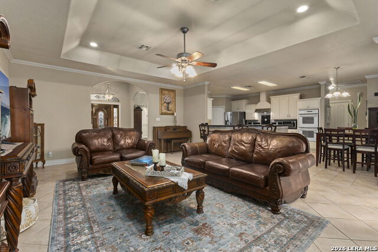
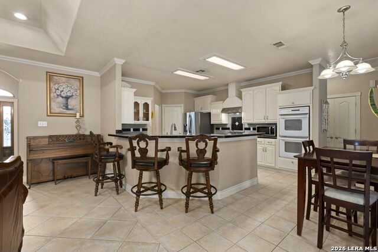
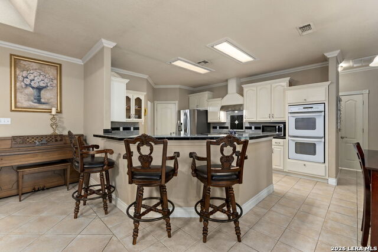
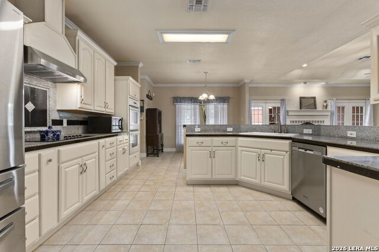
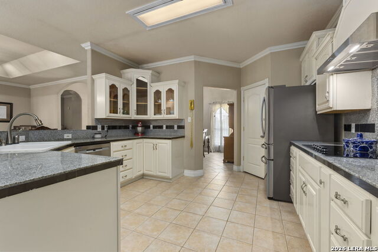
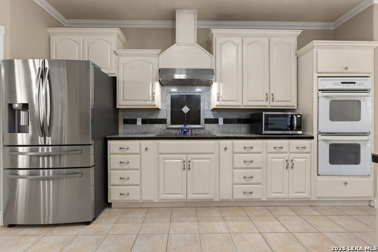
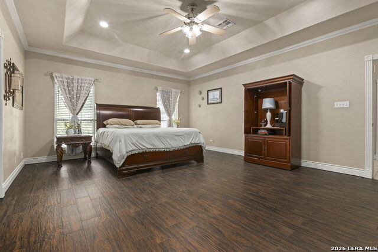
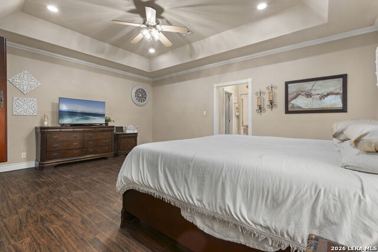
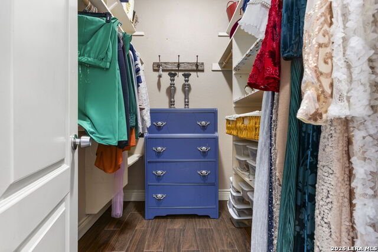
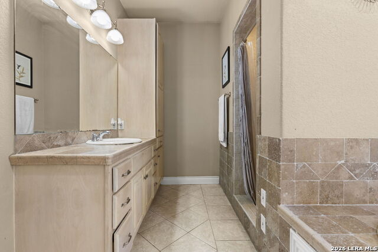
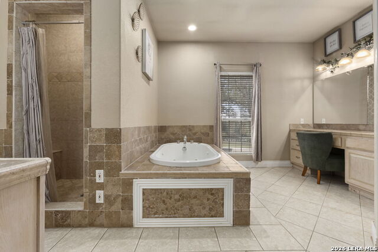
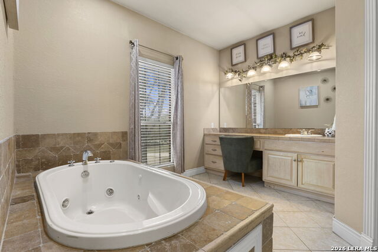
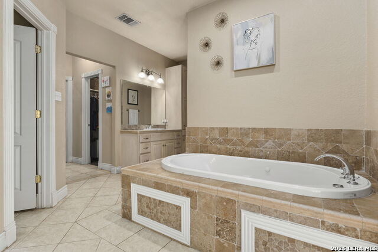
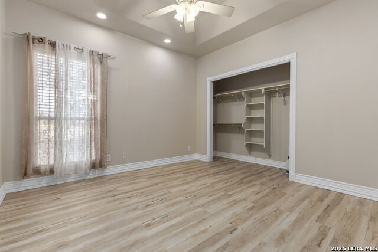
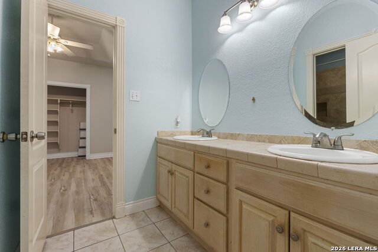
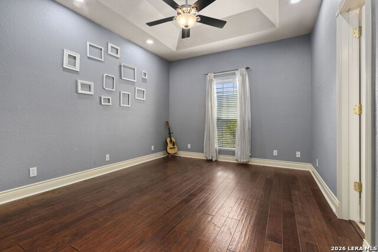
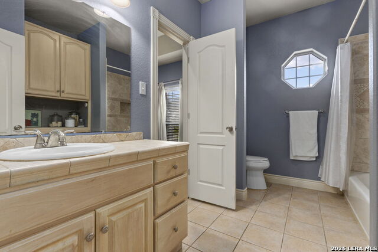
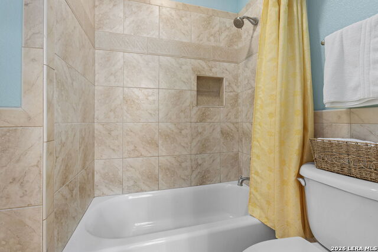
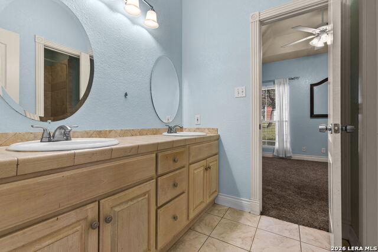
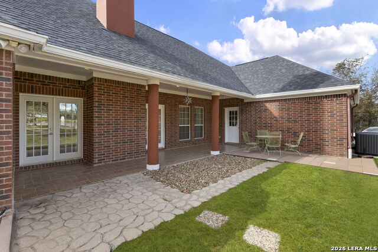
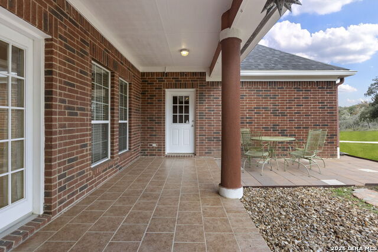
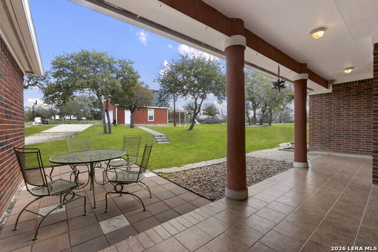
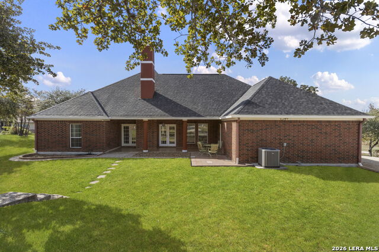
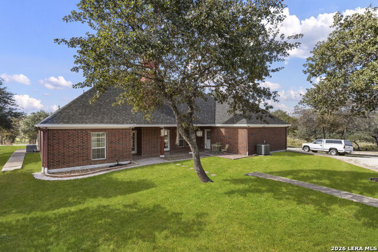
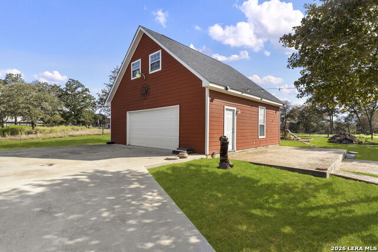
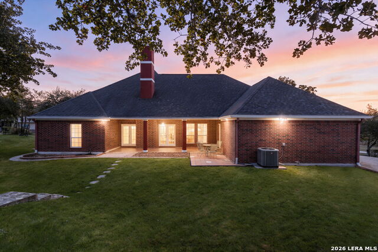
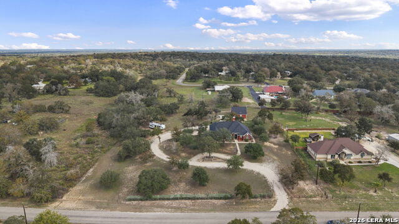
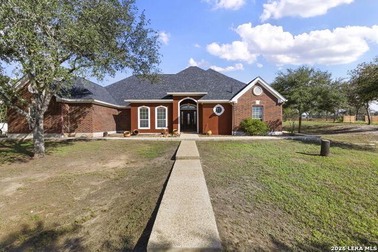
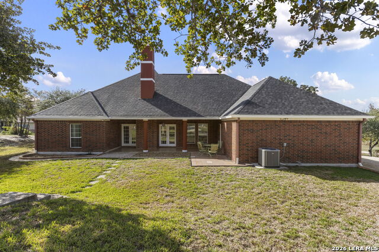
Discover exceptional country living at 1007 Bluebonnet Lane in Adkins, Texas, a custom-built 4-bedroom, 3-bath home situated on 2.55 fully fenced acres with mature trees and an impressive 30'x30' detached two-story workshop. This beautiful single-story brick home combines classic Texas country charm with a thoughtfully designed floor plan. The spacious family room features an elevated ceiling, decorative fireplace, and French doors leading to a large covered patio. The open kitchen offers granite-tile countertops, double ovens, abundant white cabinetry, and a breakfast bar, while the separate dining room provides flexible space for entertaining or a home office. The private primary suite includes two walk-in closets and a spacious bathroom with a jetted soaking tub, separate tiled shower, and dual vanity areas. Three additional bedrooms offer direct bathroom access, providing comfort and convenience throughout the home. A standout feature of this Adkins, TX acreage property is the 30'x30' detached garage and workshop, complete with air conditioning, a half bath, and an expansive second-floor loft. Additional concrete parking and patio areas provide exceptional versatility for projects, hobbies, equipment, and storage. Outside, enjoy 2.55 acres of beautiful Texas landscape with mature shade trees, open lawn, a fully fenced perimeter, and a generous covered back patio. A new roof installed in 2024 is another notable improvement. Conveniently located near La Vernia with access to San Antonio, this country home with acreage and a workshop near San Antonio offers the space, flexibility, and relaxed lifestyle so many buyers seek. Schedule your private showing of 1007 Bluebonnet Lane and discover everything this distinctive Adkins, Texas property has to offer.
Details
| MLS # | 2028331 |
|---|---|
| Listing Type | For Sale |
| Style | House |
| Status | New |
| Year | 2003 |
| Days On Site | 1 |
| Listing Provided By | Real Broker, LLC | Sandra Rangel |
Features
| Bed(s) | 4 |
|---|---|
| Bath(s) | 4 Total |
| SQ Feet | 2,770 |
| Story(s) | 1 |
| Acreage | 2.55 |
Interior
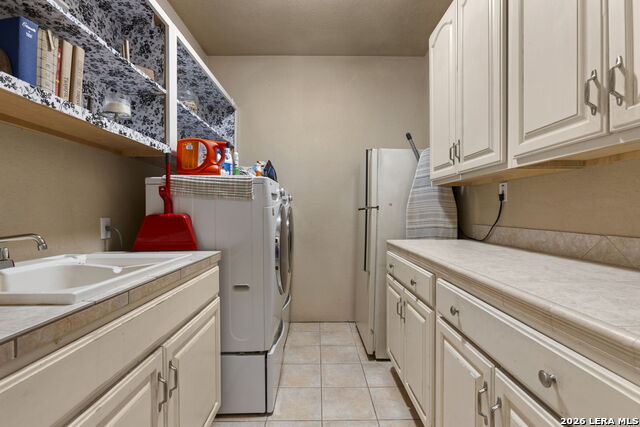
| Interior | One Living Area, Separate Dining Room, Eat-In Kitchen, Two Eating Areas, Breakfast Bar, Utility Room Inside, 1st Floor Lvl/No Steps, Open Floor Plan, Walk in Closets |
|---|---|
| Heating | Central |
| Heating Fuel | Electric |
| Fireplace | Living Room, Wood Burning |
| Number Of Fireplaces | 1 |
Exterior
| Exterior | Brick, 4 Sides Masonry |
|---|---|
| Exterior Features | Patio Slab, Covered Patio, Wrought Iron Fence, Double Pane Windows, Has Gutters, Mature Trees, Wire Fence, Workshop |
| Roof | Composition |
| Foundation | Slab |
Parking
| Garage Parking | Four or More Car Garage, Detached |
|---|
Utilities
| Waterorsewer | Water System, Septic, Co-op Water |
|---|
Taxes
| Tax Property Id | 09700000019500 |
|---|---|
| Taxed By Mltpl Counties | No |
| Total Tax | 10709.05 |
Area Information
| State | TX |
|---|---|
| County | Wilson |
| City | Adkins |
| Zip Code | 78101 |
| Area | Wilson |
| Community Name | WOODVALLEY ACRES |
| School District | La Vernia Isd. |
| Elementary School | La Vernia |
| High School | La Vernia |
| Listing VS Median (in WOODVALLEY ACRES) | |
Price: $574,900 low | high Med: $462,450 sqft: 2,770 low | high Med: 2,459 $ / sqft: $208 low | high Med: $185 On site: 1 low | high Med: 51 | |
Request a showing
Request a showing
Contact
Learn More About This Property

| State | TX |
|---|---|
| County | Wilson |
| City | Adkins |
| Zip Code | 78101 |
| Area | Wilson |
| Community Name | WOODVALLEY ACRES |
| School District | La Vernia Isd. |
| Elementary School | La Vernia |
| High School | La Vernia |
| Listing VS Median (in WOODVALLEY ACRES) | |
Price: $574,900 low | high Med: $462,450 sqft: 2,770 low | high Med: 2,459 $ / sqft: $208 low | high Med: $185 On site: 1 low | high Med: 51 | |
 | $679,900105 Bobby LynnAdkins, TX 78101 |