

Description
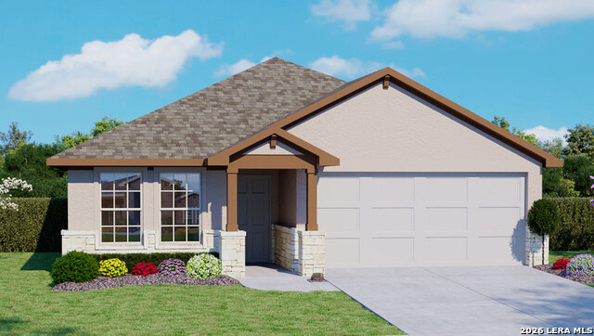
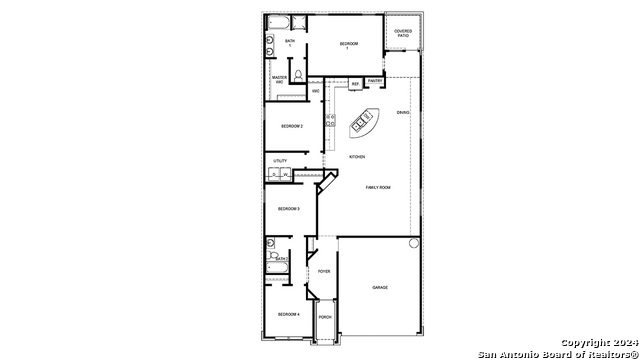
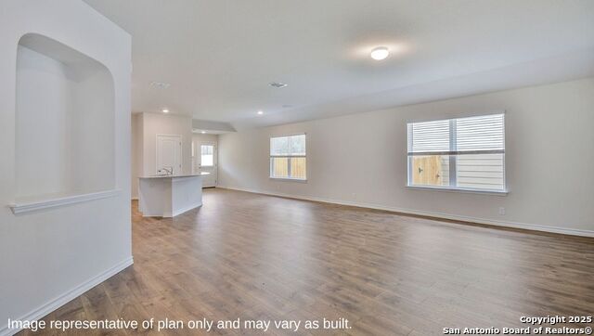
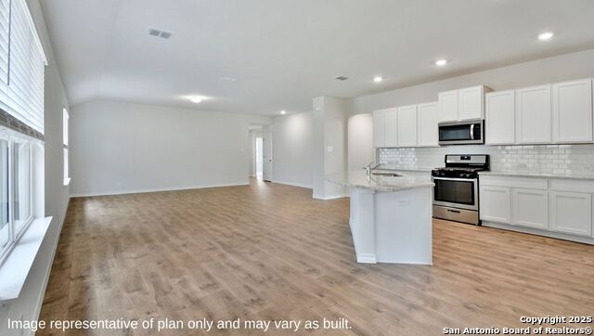
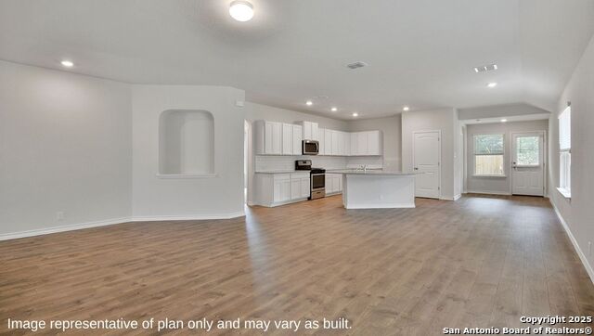
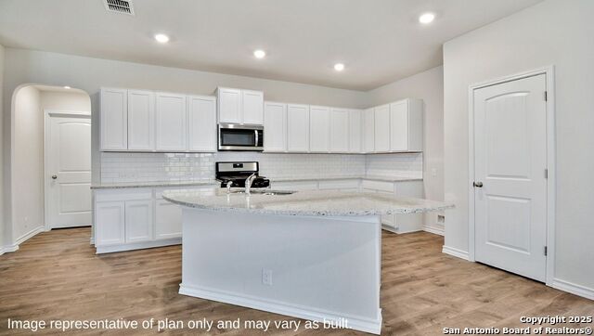
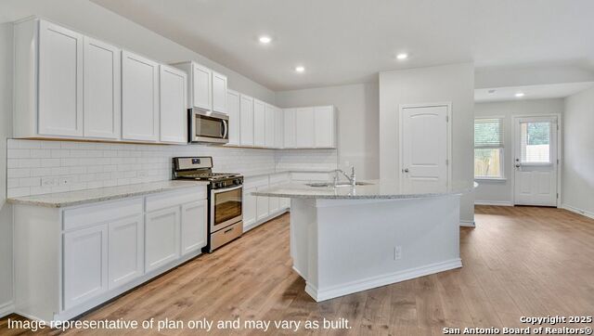
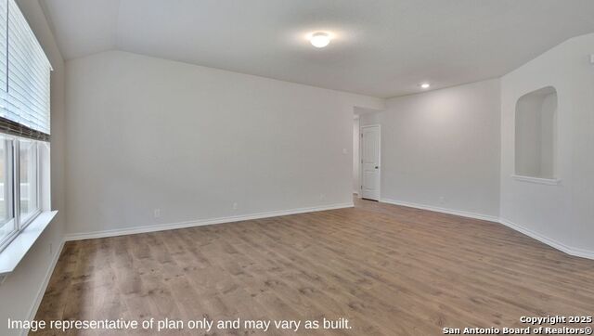
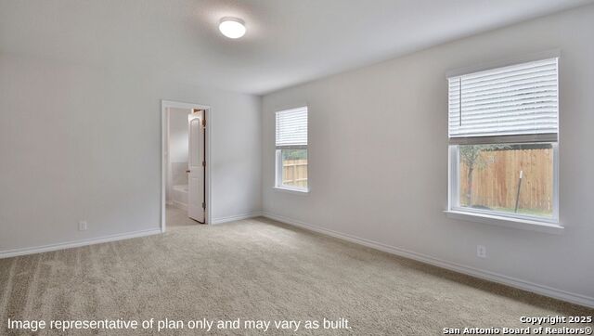
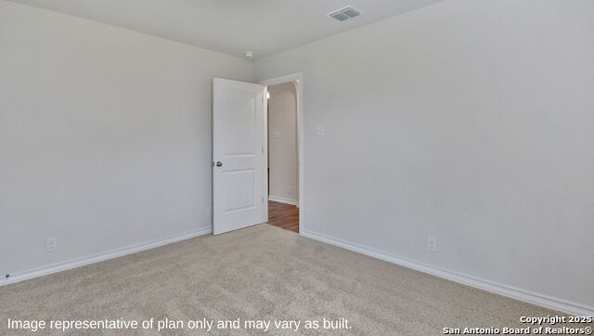
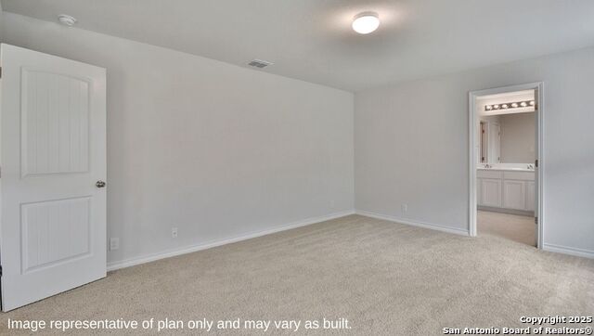
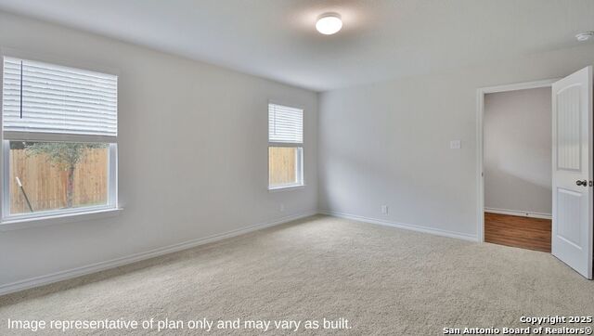
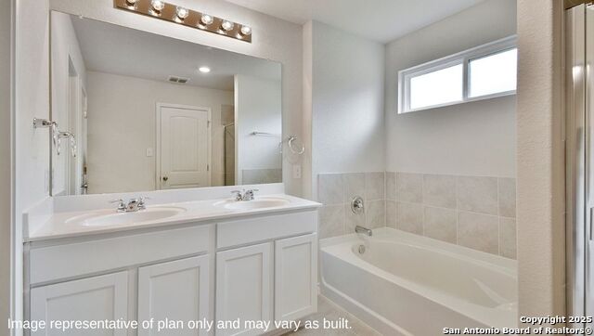
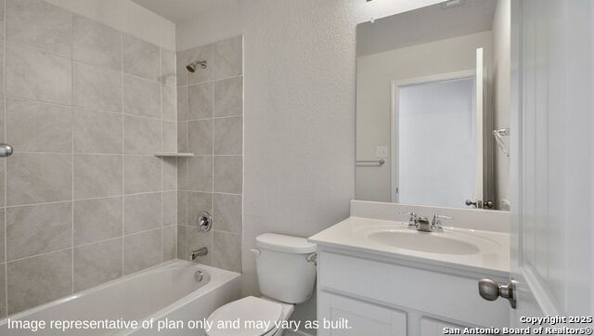
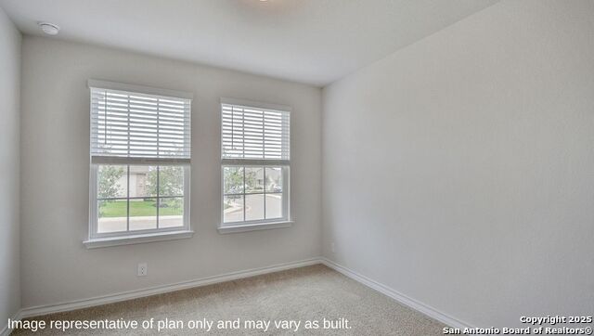
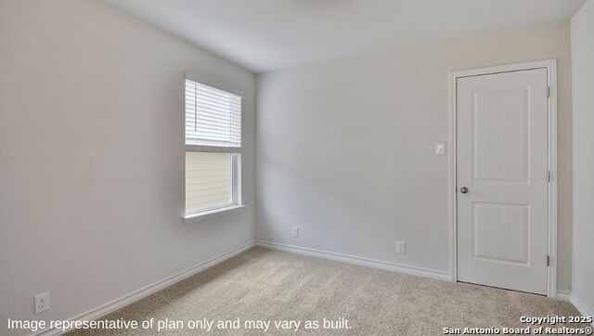
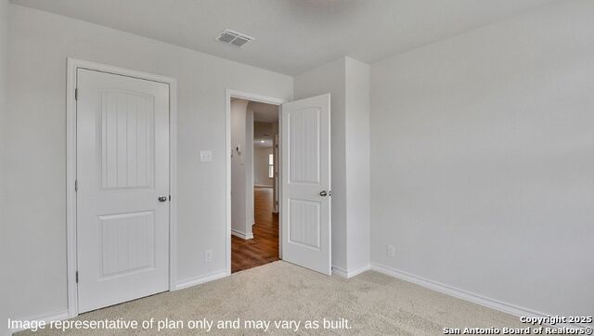
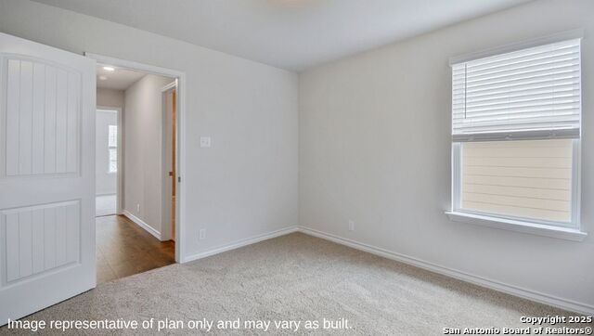
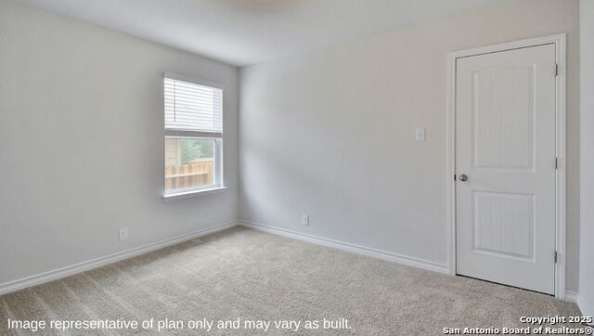
Welcome to The Knight, the largest single-story home offered at High Garden in Comfort, TX. This spacious floor plan features four bedrooms, two bathrooms, a two-car garage, and 1,901 square feet of living space, along with three classic exterior options. Step inside to a long, welcoming foyer with a decorative wall niche that opens into a grand, open-concept living room, kitchen, and dining area. The kitchen is designed for both style and function, featuring quartz or granite countertops, stainless steel appliances, a subway tile backsplash, and an oversized island with a deep single-basin sink. The private primary suite is located at the back of the home and includes an ensuite bathroom with dual vanities, a separate tub and walk-in shower, a private water closet, and a spacious walk-in closet. All secondary bedrooms feature carpet flooring and closets, offering flexibility for bedrooms, offices, or additional living space. Additional features include a electric range, 9-foot ceilings, 2-inch faux wood blinds, luxury laminate plank flooring in main living areas, and a pre-plumbed water softener loop. Stay connected with our Home Is Connected package, allowing you to control lights, thermostat, and locks from your phone.
Details
| MLS # | 2019841 |
|---|---|
| Listing Type | For Sale |
| Style | House |
| Status | Active |
| Year | 2026 |
| Days On Site | 28 |
| Listing Provided By | Keller Williams Heritage | R.J. Reyes |
Features
| Bed(s) | 4 |
|---|---|
| Bath(s) | 2 Total |
| SQ Feet | 1,901 |
| Garage | 2 |
| Story(s) | 1 |
| Acreage | 0.13 |
Interior
| Interior | One Living Area, Eat-In Kitchen, Island Kitchen, Breakfast Bar, Walk-In Pantry, 1st Floor Lvl/No Steps, Open Floor Plan, High Speed Internet, Laundry Main Level, Laundry Room, Walk in Closets, Attic - Pull Down Stairs |
|---|---|
| Heating | Central |
| Heating Fuel | Electric |
| Fireplace | Not Applicable |
| Number Of Fireplaces | 0 |
Exterior
| Exterior | Stone/Rock, Stucco |
|---|---|
| Exterior Features | Covered Patio, Privacy Fence, Sprinkler System, Double Pane Windows |
| Roof | Composition |
| Foundation | Slab |
Parking
| Garage Parking | Two Car Garage, Attached |
|---|
Utilities
| Waterorsewer | Water System, Sewer System, City |
|---|
Taxes
| Taxed By Mltpl Counties | No |
|---|---|
| Total Tax | 1.480906 |
Area Information
| State | TX |
|---|---|
| County | Kendall |
| City | Comfort |
| Zip Code | 78013 |
| Area | Kendall |
| Community Name | HIGH GARDEN |
| School District | Comfort |
| Elementary School | Comfort |
| High School | Comfort |
| Listing VS Median (in HIGH GARDEN) | |
Price: $385,500 low | high Med: $365,250 sqft: 1,901 low | high Med: 1,776 $ / sqft: $203 low | high Med: $207 On site: 28 low | high Med: 156.5 | |
Request a showing
Request a showing
Contact
Learn More About This Property

| State | TX |
|---|---|
| County | Kendall |
| City | Comfort |
| Zip Code | 78013 |
| Area | Kendall |
| Community Name | HIGH GARDEN |
| School District | Comfort |
| Elementary School | Comfort |
| High School | Comfort |
| Listing VS Median (in HIGH GARDEN) | |
Price: $385,500 low | high Med: $365,250 sqft: 1,901 low | high Med: 1,776 $ / sqft: $203 low | high Med: $207 On site: 28 low | high Med: 156.5 | |