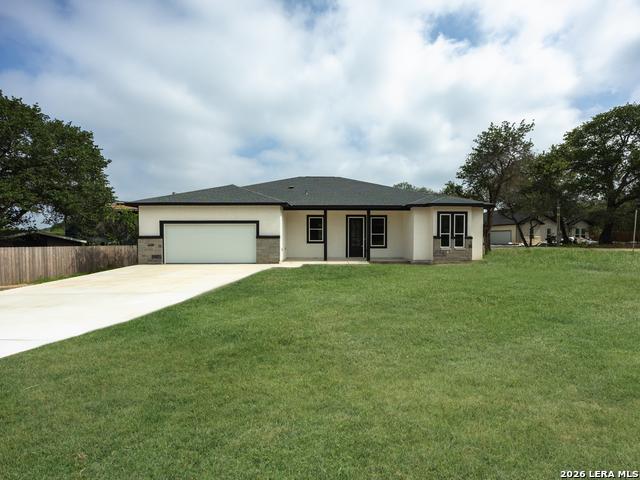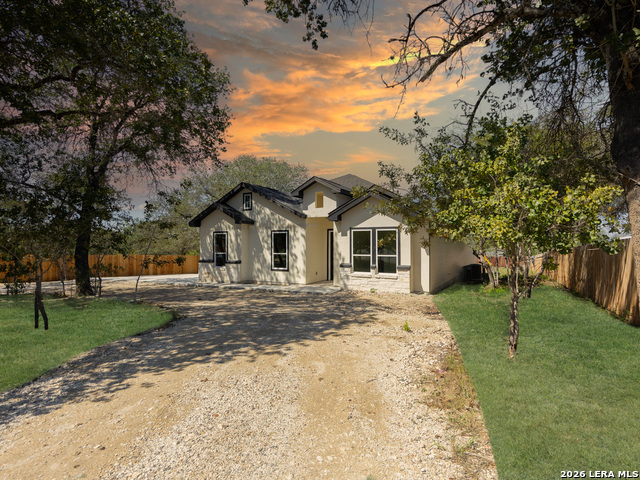
4811 Blue Beech Dr,Elmendorf, TX 78112
Elmendorf, TX 78112
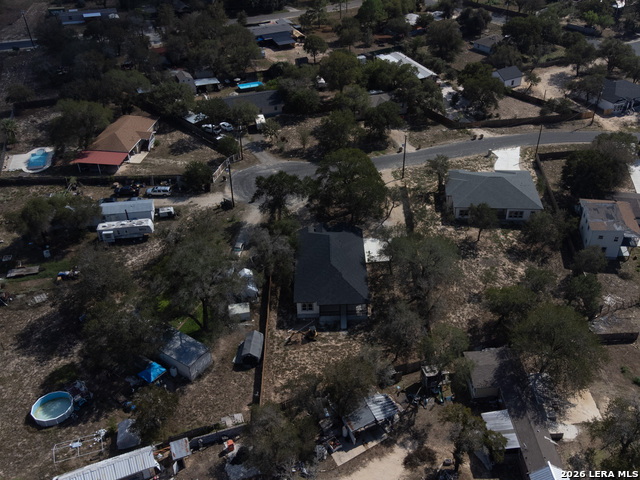

Description
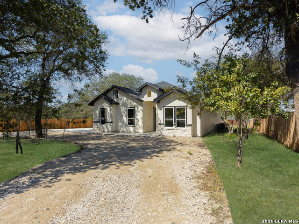
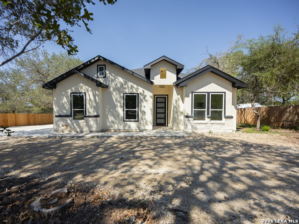
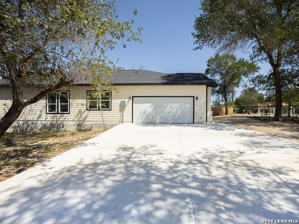
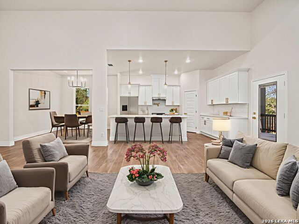
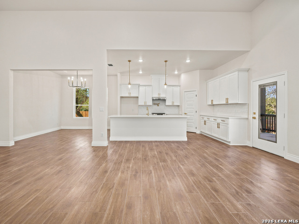
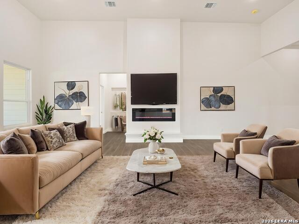
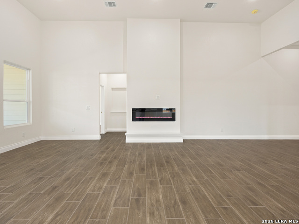
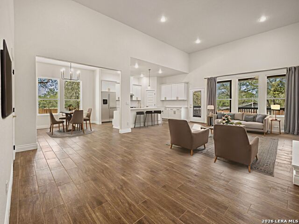
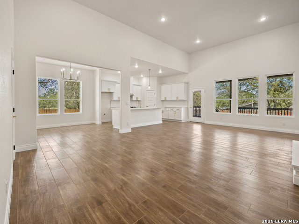
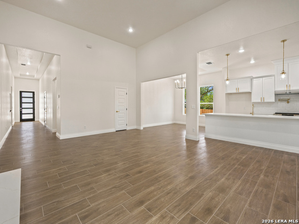
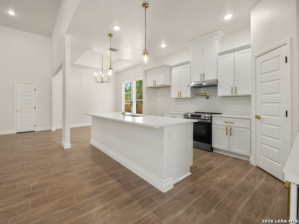
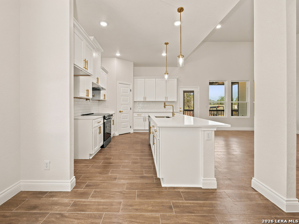
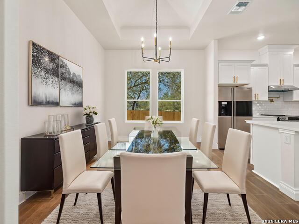
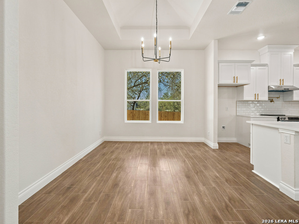
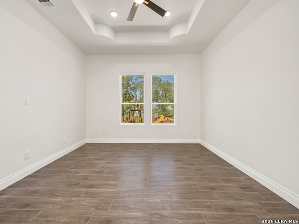
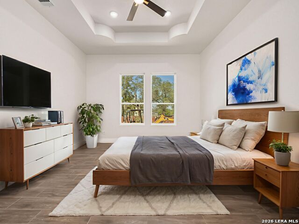
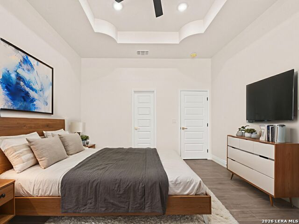
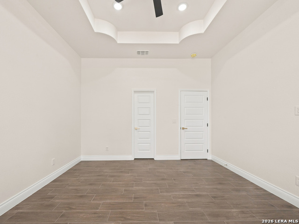
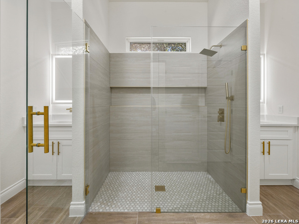
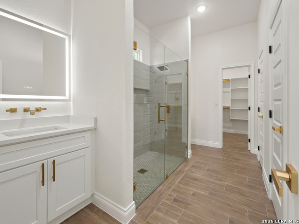
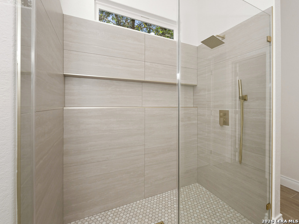
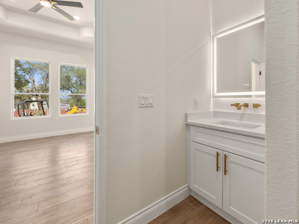
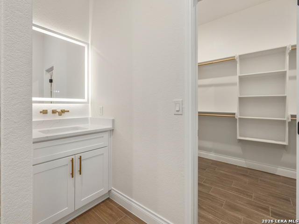
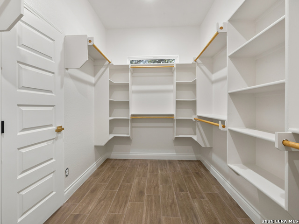
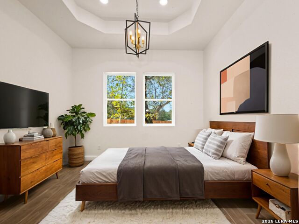
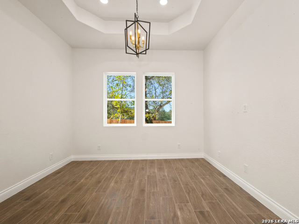
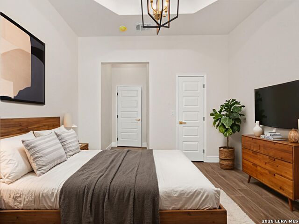
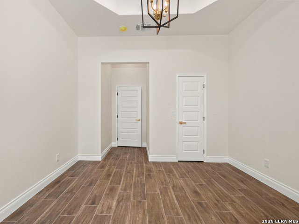
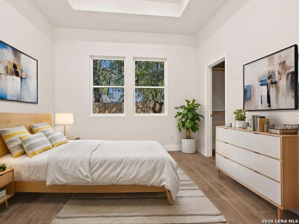
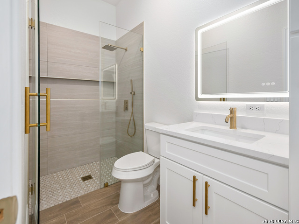
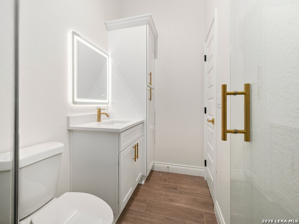
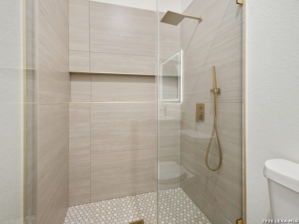
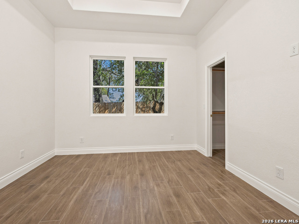
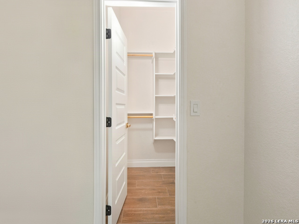
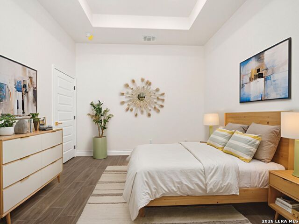
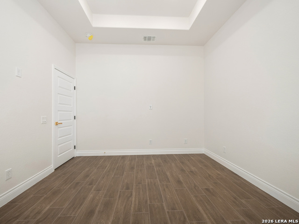
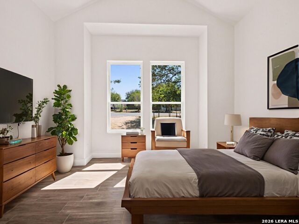
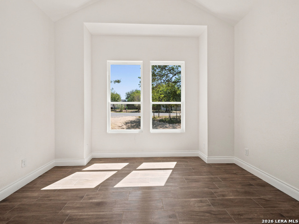
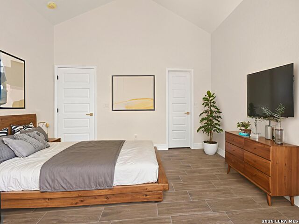
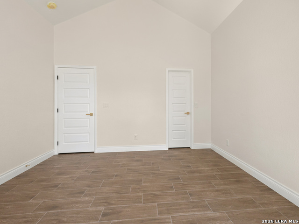
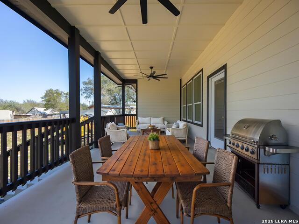
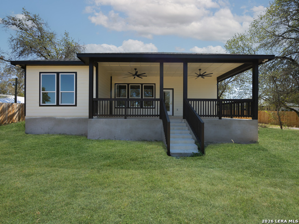
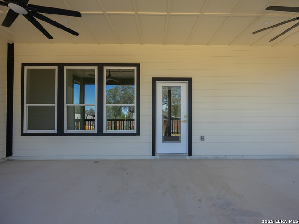
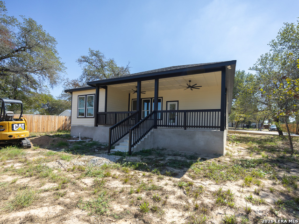
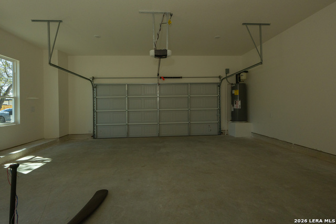
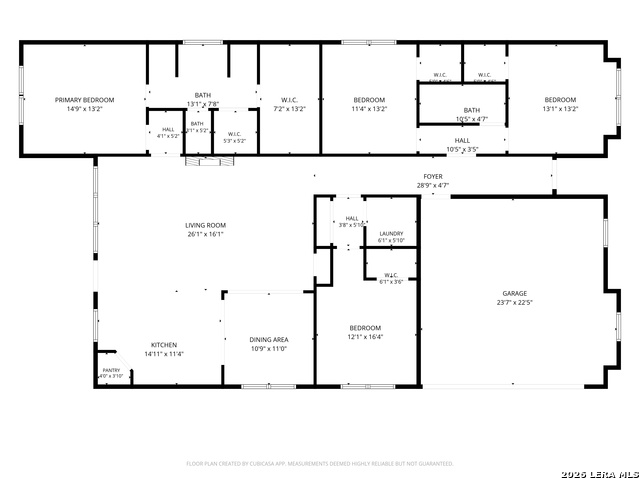
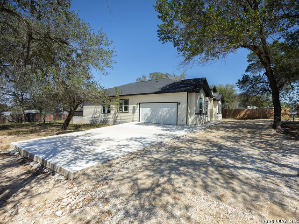
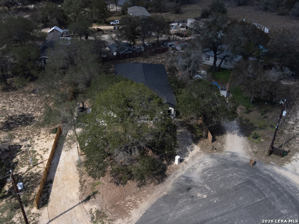
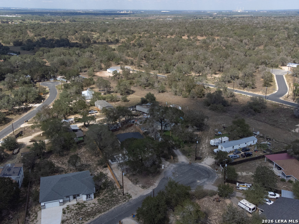
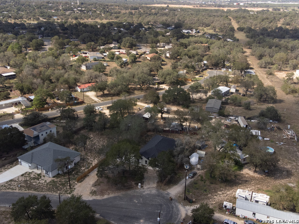
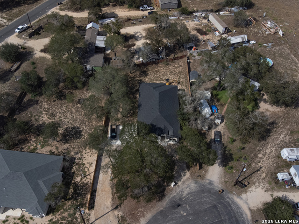
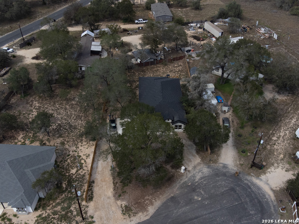
Discover modern elegance in this beautifully designed 4-bedroom, 2-bath home located in Elmendorf, Texas, nestled on a cul-de-sac offering added privacy. Featuring an inviting open-concept floor plan, this home showcases tile flooring throughout, luxurious finishes, and carefully selected fixtures that create a cohesive, upscale feel. The spacious living area is highlighted by a stylish electric fireplace, providing a warm and inviting focal point that flows seamlessly into the kitchen and dining areas, making the layout ideal for everyday living and entertaining. The thoughtfully designed primary suite offers a private retreat, complete with separate his-and-hers walk-in closets for added space and organization. The bathrooms feature walk-in showers, illuminated LED mirrors, elegant gold hardware, and luxury fixtures that bring a sophisticated, contemporary touch to the space. Each detail contributes to the home's refined aesthetic, blending modern style with everyday functionality. Outside, the property features a convenient side-entry two-car garage and a circular driveway that provides additional parking and an attractive approach to the home. Situated on a quiet cul-de-sac, the property offers an added sense of privacy while maintaining convenient access to the surrounding Elmendorf area. With its open layout, upscale finishes, designer-inspired details, and functional features throughout, this home presents a distinctive opportunity to enjoy contemporary living in a beautifully finished space.
Details
| MLS # | 2022514 |
|---|---|
| Listing Type | For Sale |
| Style | House |
| Status | New |
| Year | 2026 |
| Days On Site | 9 |
| Listing Provided By | Real Broker, LLC | Nicholas Barajas |
Features
| Bed(s) | 4 |
|---|---|
| Bath(s) | 2 Total |
| SQ Feet | 2,150 |
| Garage | 2 |
| Story(s) | 1 |
| Acreage | 0.43 |
Interior
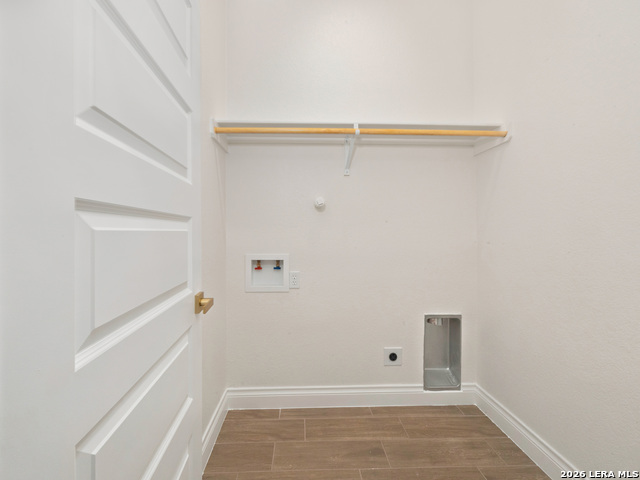
| Interior | One Living Area, Liv/Din Combo, Eat-In Kitchen, Walk-In Pantry, 1st Floor Lvl/No Steps, High Ceilings, Open Floor Plan, Laundry Main Level, Laundry Room, Walk in Closets |
|---|---|
| Heating | Central |
| Heating Fuel | Electric |
| Fireplace | Not Applicable |
Exterior
| Exterior | Stucco, Siding, 1 Side Masonry |
|---|---|
| Roof | Composition |
| Foundation | Slab |
Parking
| Garage Parking | Two Car Garage, Oversized |
|---|
Utilities
| Waterorsewer | Septic, Aerobic Septic |
|---|
Taxes
| Tax Property Id | 041321550240 |
|---|---|
| Taxed By Mltpl Counties | No |
| Total Tax | 1453.21 |
Area Information
| State | TX |
|---|---|
| County | Bexar |
| City | Elmendorf |
| Zip Code | 78112 |
| Area | Bexar |
| Community Name | WATERWOOD |
| School District | South Side I.S.D |
| Elementary School | Freedom Elementary |
| High School | Southside |
| Listing VS Median (in WATERWOOD) | |
Price: $400,000 low | high Med: $228,450 sqft: 2,150 low | high Med: 1,584 $ / sqft: $186 low | high Med: $145 On site: 9 low | high Med: 152 | |
Request a showing
Request a showing
Contact
Learn More About This Property

| State | TX |
|---|---|
| County | Bexar |
| City | Elmendorf |
| Zip Code | 78112 |
| Area | Bexar |
| Community Name | WATERWOOD |
| School District | South Side I.S.D |
| Elementary School | Freedom Elementary |
| High School | Southside |
| Listing VS Median (in WATERWOOD) | |
Price: $400,000 low | high Med: $228,450 sqft: 2,150 low | high Med: 1,584 $ / sqft: $186 low | high Med: $145 On site: 9 low | high Med: 152 | |